
Waterfront - Primary on Main - Adult 55+
Address
11053 Mulberry Landing Annex, HILLIARD, FL
Price
$ 724,900
Property Attributes
- MLS#FC315657
- TypeSingle Family
- Listing Status Active
- CountyNassau
- CityHILLIARD
- AreaUnknown
- NeighborhoodMULBERRY ANNEX
- Zip32046
- StyleSingle Family Residence
- Year Built1986
- Taxes$ 3033
- Price$ 724,900
- Bedrooms4
- Full Bathrooms3
- Half Bathrooms0
- Sqr Footage2912
- Lot Size5 Acres
Data Source:
Stellar MLS
Property Description
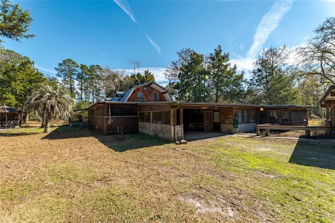
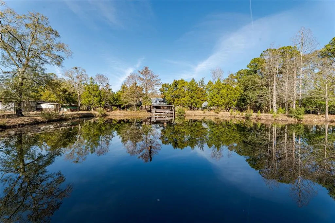
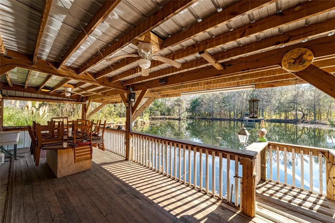
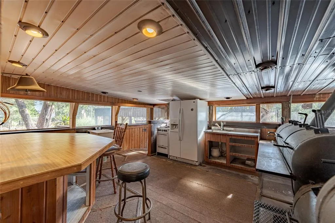
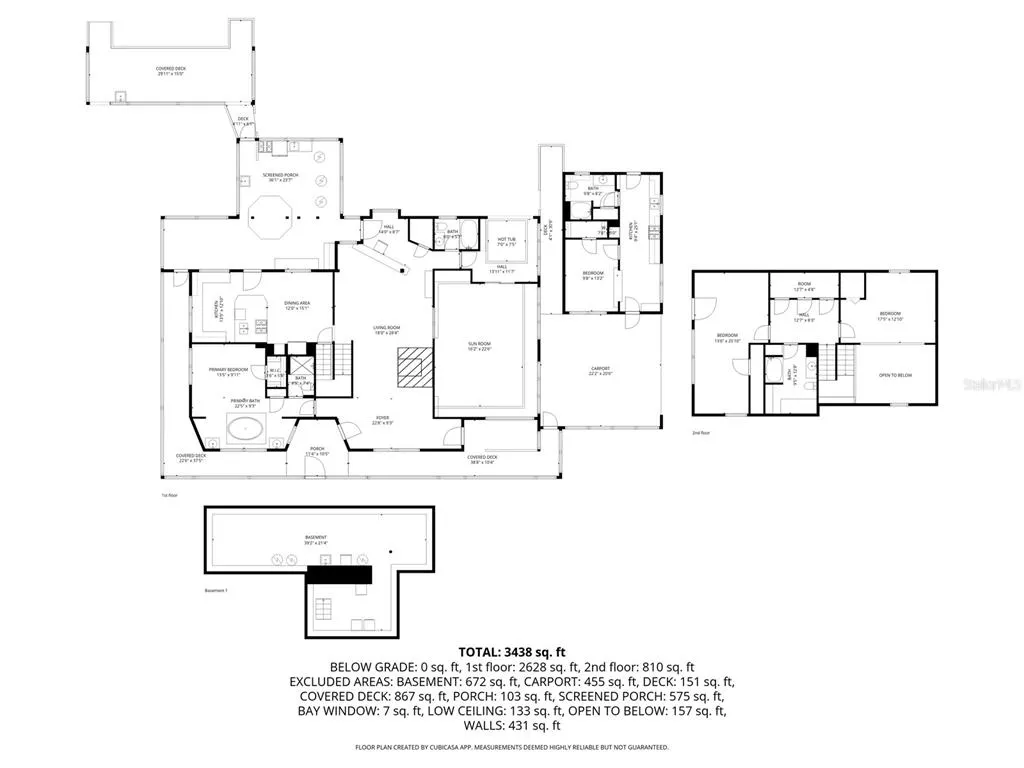
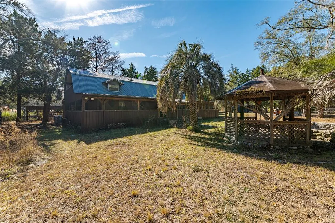
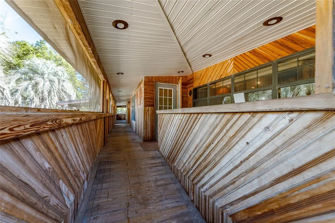
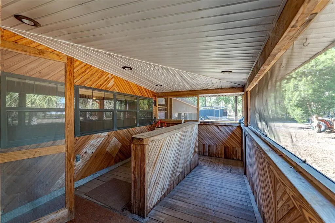
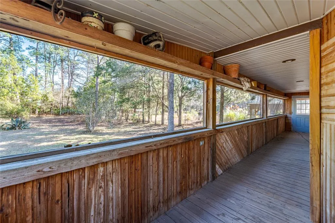
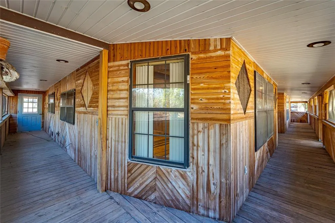
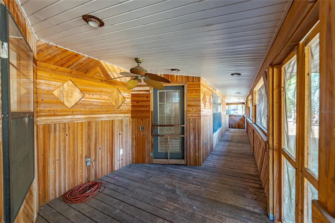
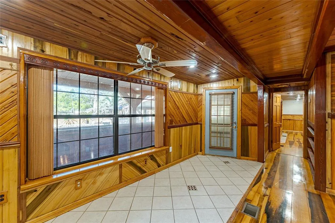
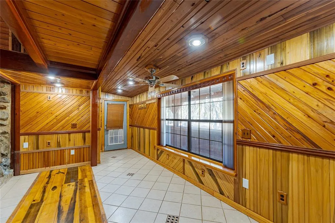
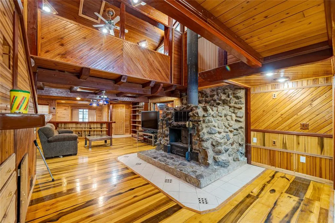
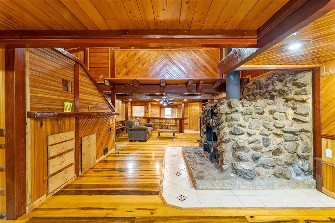
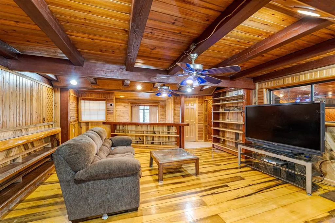
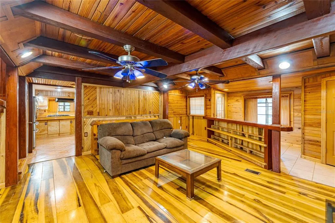
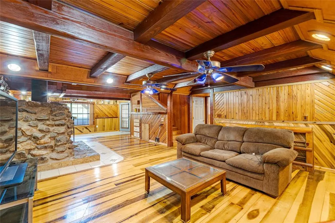
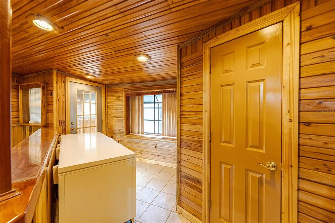
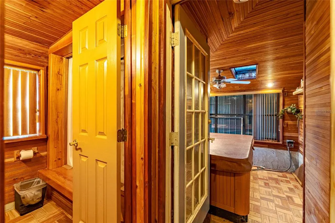
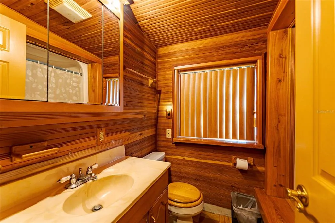
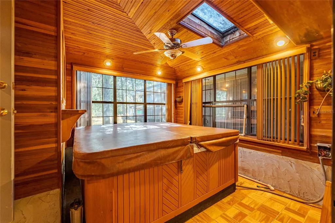
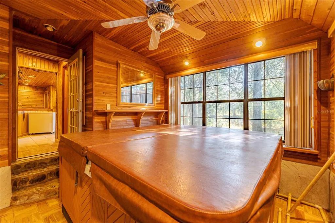
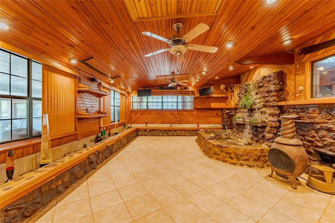
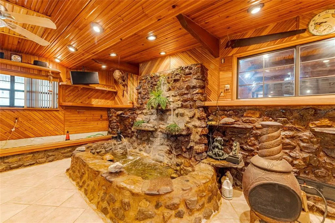
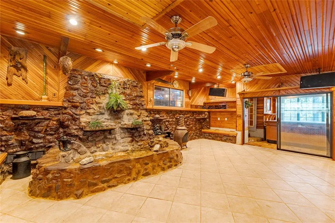
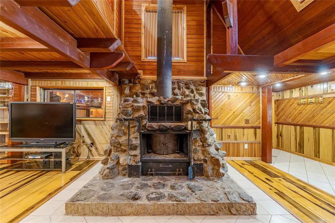
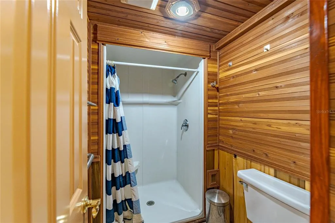
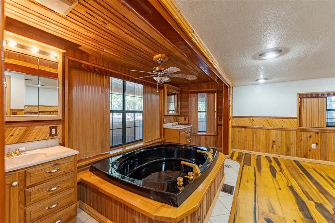
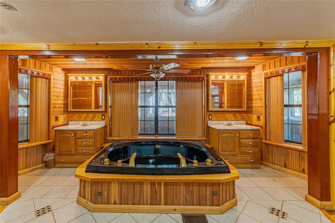
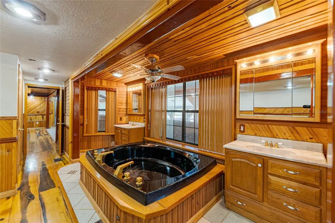
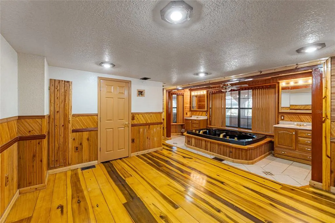
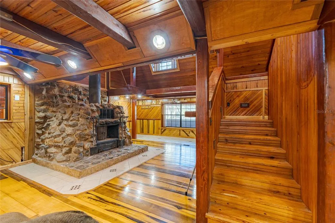
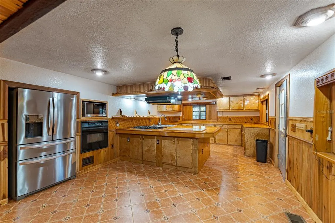
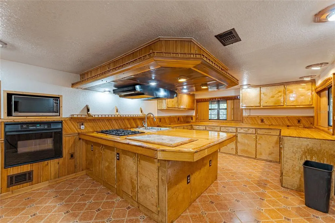
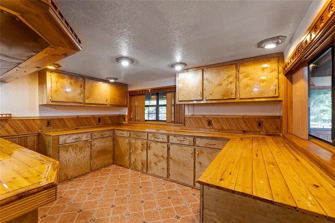
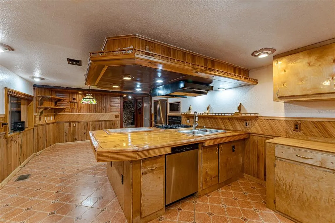
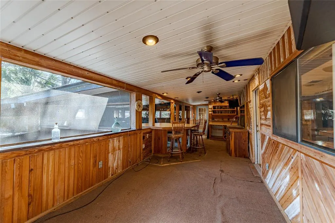
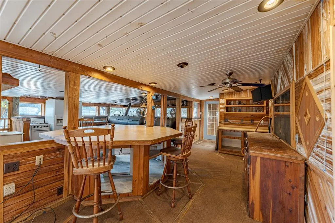
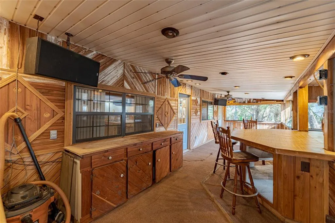
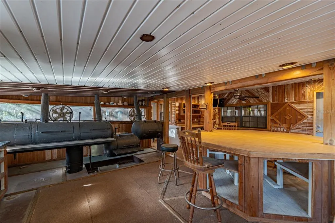
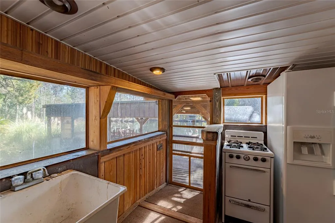
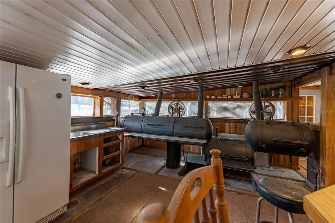
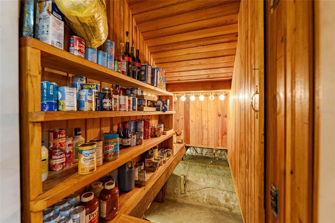
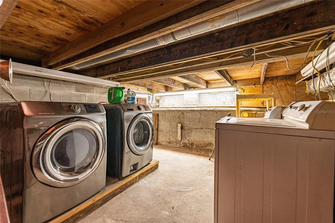
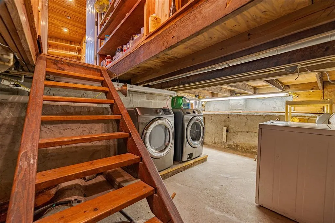
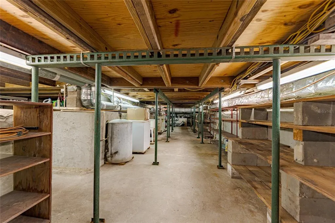
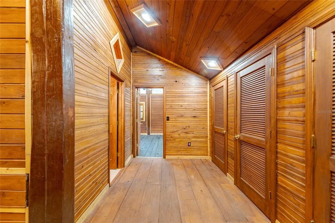
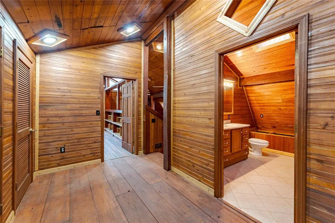
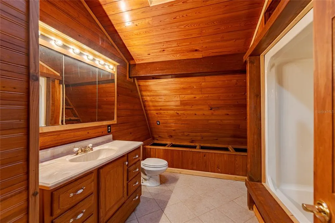
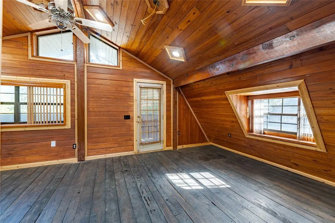
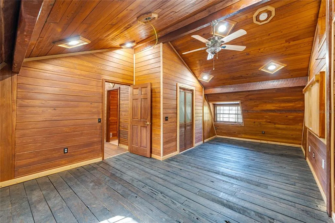
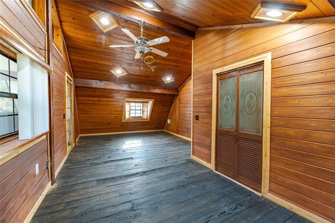
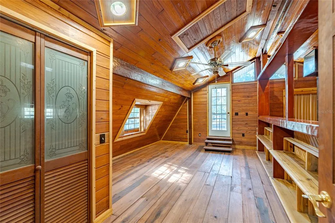
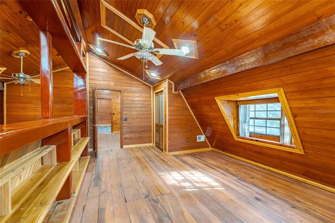
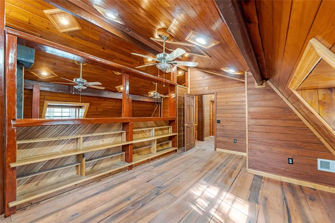
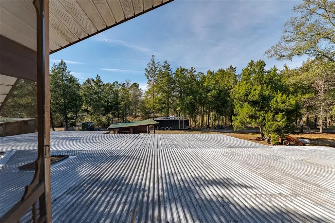
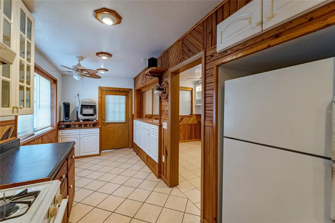
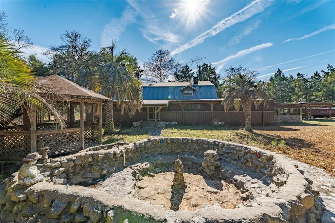
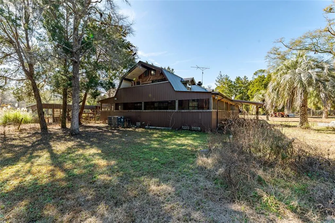
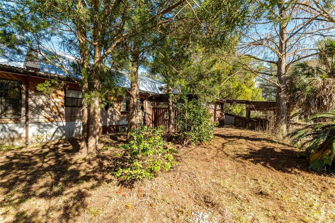
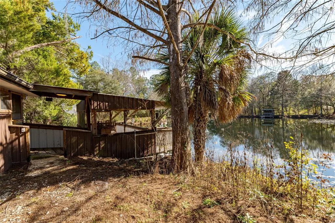
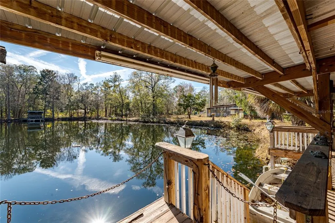
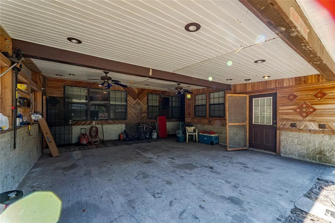
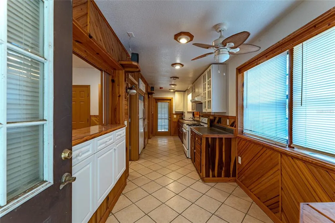
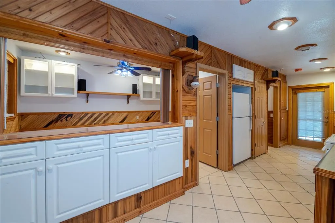
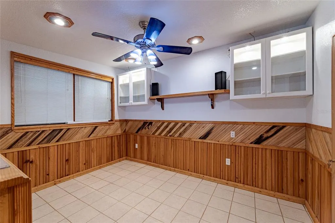
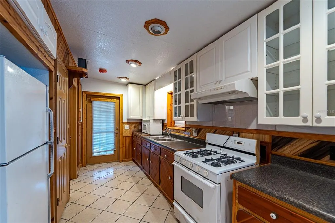
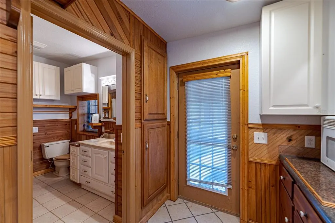
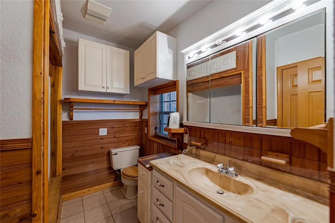
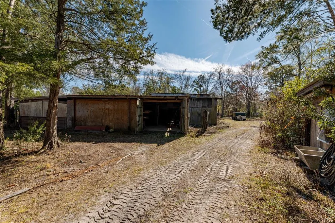
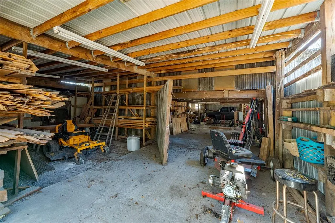
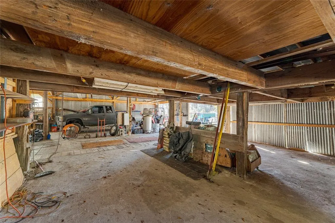
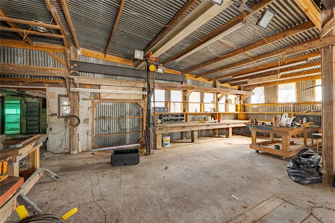
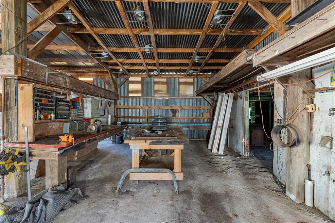
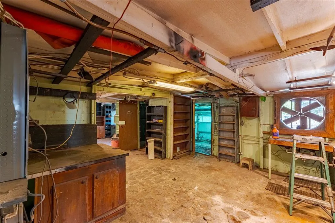
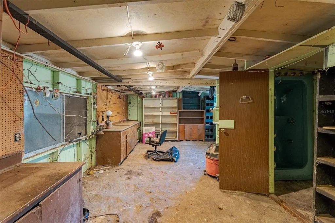
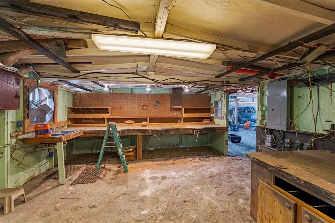
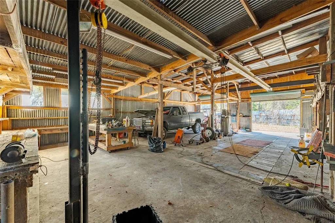
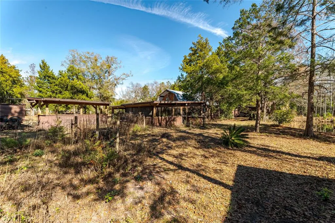
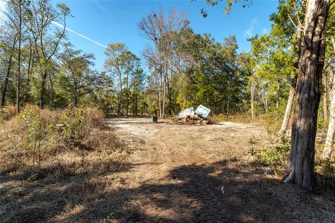
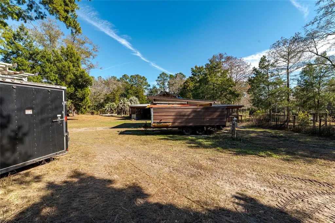
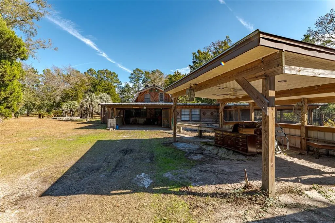
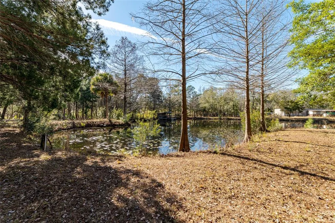
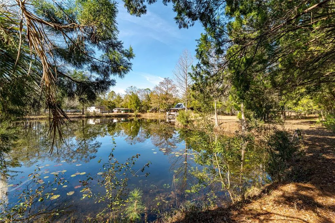
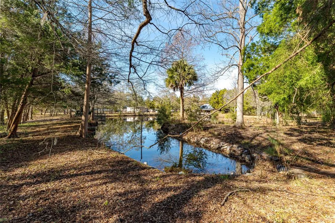
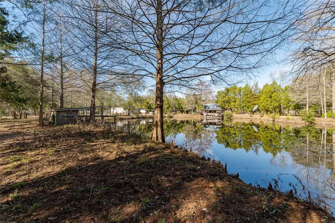

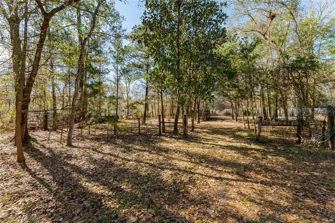
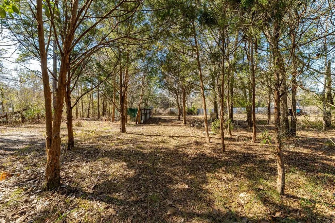
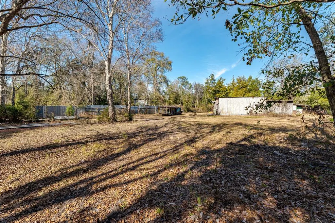
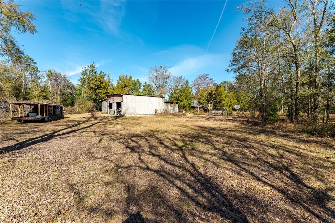
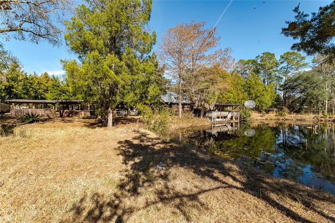
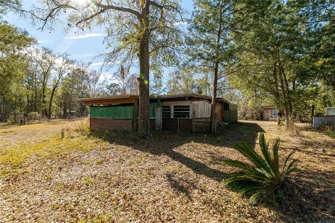
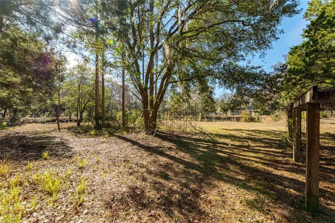
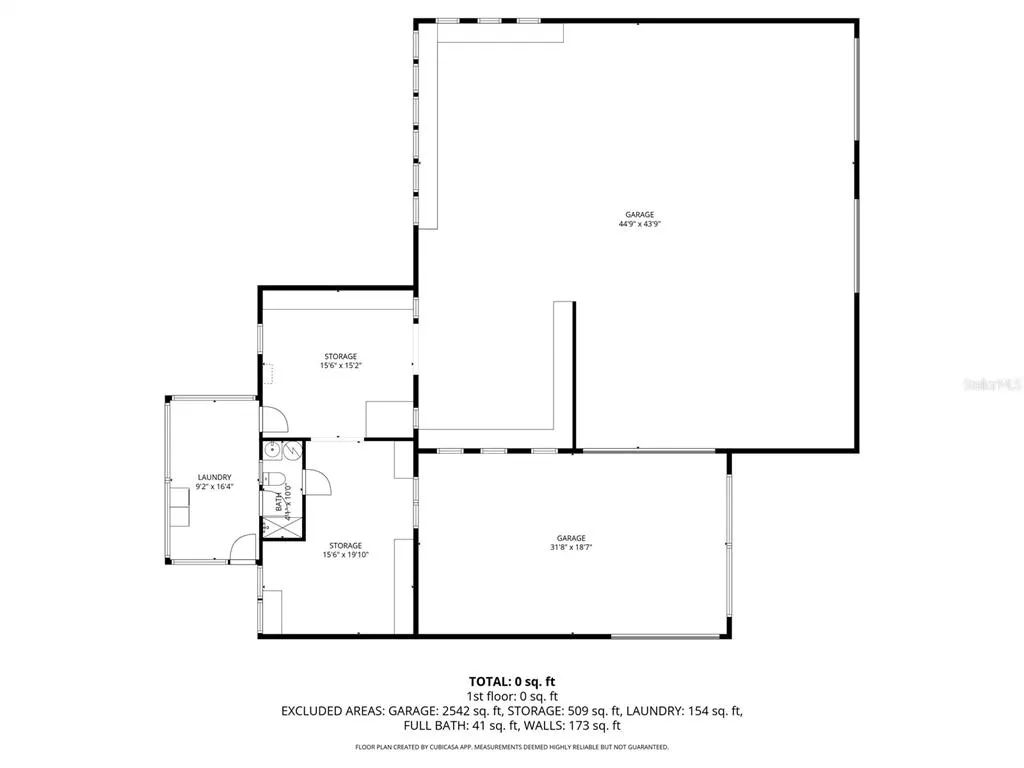
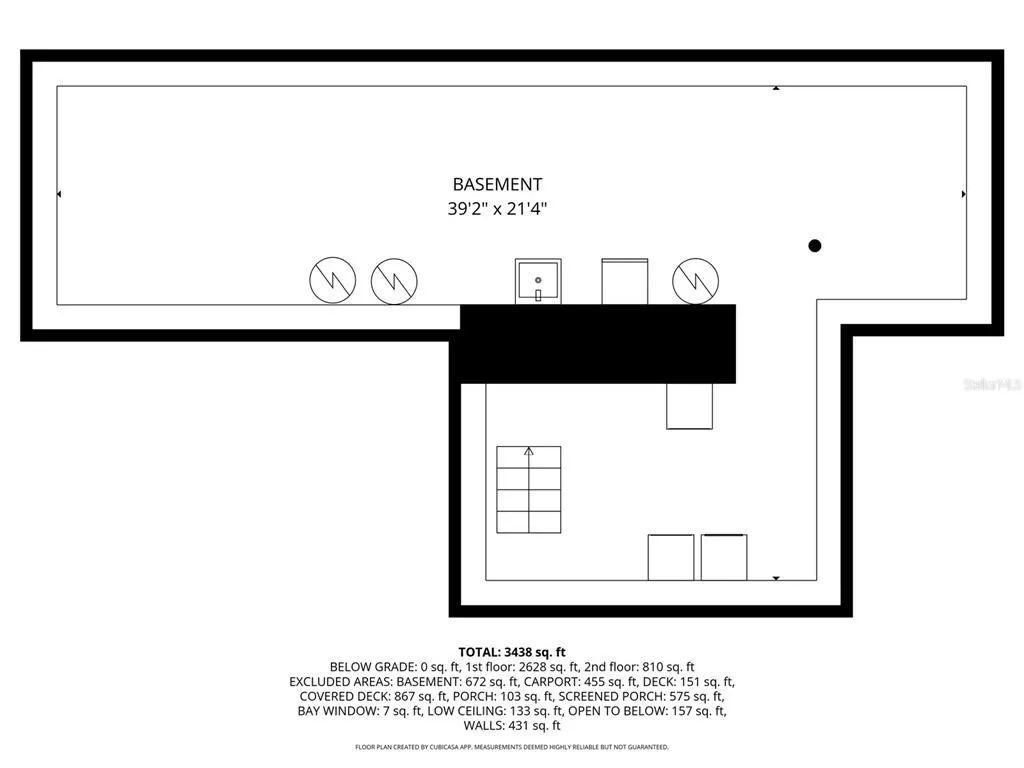
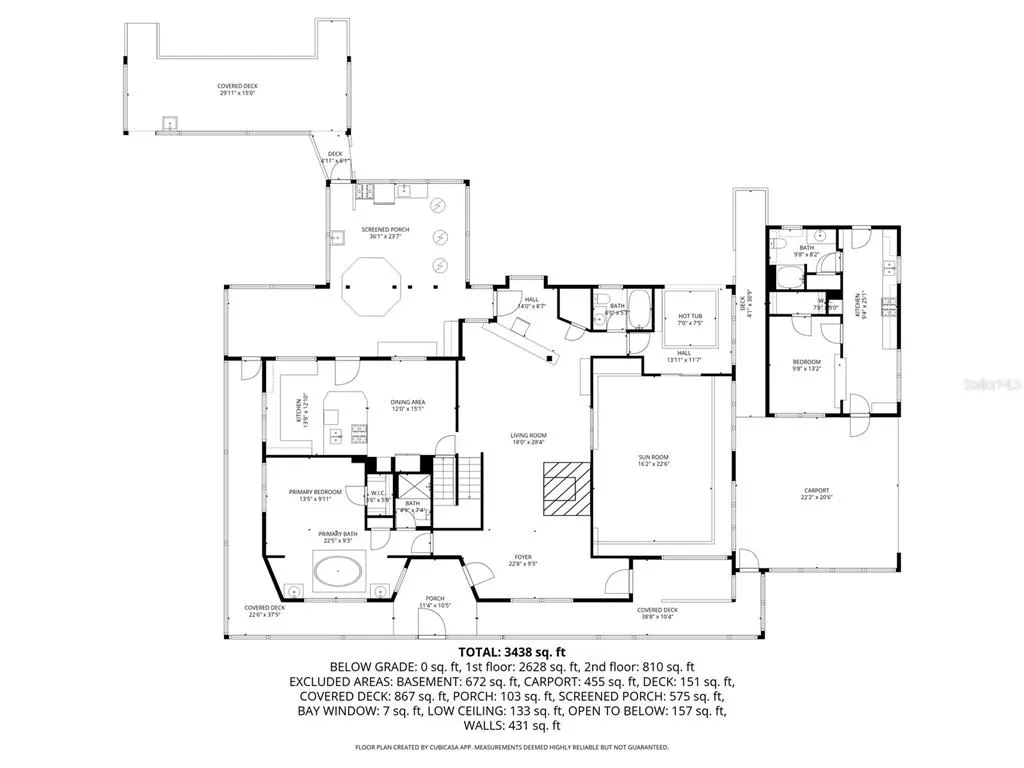
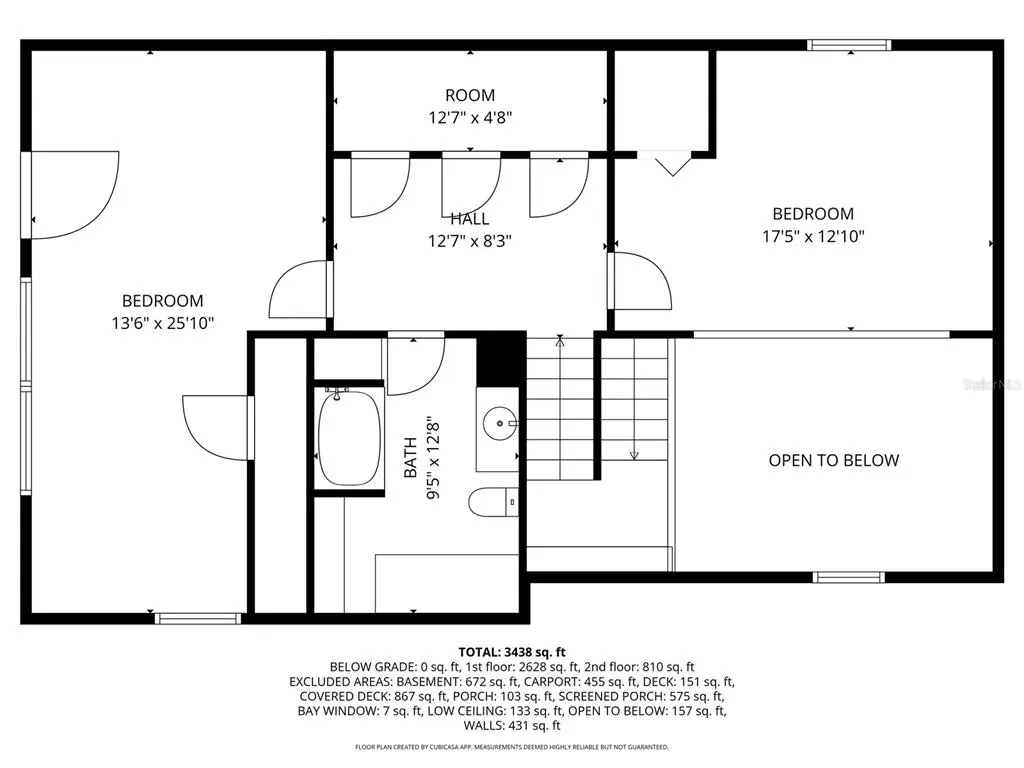
Welcome to 11053 Mulberry Landing Annex in Hilliard, a truly one-of-a-kind property offering unmatched versatility, space, and functionality—ideal for multigenerational living, hobbyists, small business owners, or anyone seeking room to live, work, and entertain. The main residence offers approximately 2,860 square feet of thoughtfully designed living space featuring 4 bedrooms and 3 full bathrooms, a full kitchen, and an interior laundry room. Anchoring the main living area is an oversized river rock fireplace, creating a striking focal point and a warm, inviting atmosphere. The home also features a custom river rock waterfall in the florida room and a jacuzzi, delivering a spa-like retreat right inside the home. Attached to the main home by the carport is a separate additional living unit totaling approximately 588 square feet, complete with 1 bedroom, 1 full bathroom, its own kitchen, and laundry—ideal for extended family, guests, rental income, or a private in-law suite. Vehicle and workspace capacity are exceptional. In addition to the 2-car attached carport, the property features a massive detached 4-car garage and workshop totaling approximately 3,419 square feet. This impressive structure includes vehicle lifts, a bathroom, a laundry room, and extensive storage, making it perfect for mechanics, collectors, contractors, or serious hobbyists. Designed for entertaining and outdoor living, the property boasts a fully equipped outdoor kitchen featuring four large industrial-size grills and smokers, along with seating for eight, creating the perfect setup for gatherings, events, or weekend cookouts. The outdoor experience continues with a private pond, complete with a dock featuring a spacious seating area for eight people and stairs providing direct access for launching or enjoying a boat on the pondan ideal setting for relaxing, fishing, or unwinding at the end of the day. Additional highlights include three RV hookups for guests or recreational use, as well as a separate two-story structure currently used as a chicken coop, offering even more flexibility for agricultural use, storage, or creative repurposing. This property delivers a rare combination of residential comfort, multigenerational or income potential, expansive utility space, and outdoor amenities, all in one remarkable setting. Opportunities like this are seldom availableschedule your private showing to fully appreciate everything this unique property has to offer.
| Price History | |
|---|---|
| 1/28/2026 | Listed $899,900 |
| 3/25/2026 | 6$849,900 |
| 4/8/2026 | 6$799,900 |
| 6/15/2026 | 3$774,900 |
| 7/19/2026 | 4$744,900 |
| 7/30/2026 | 3$724,900 |
General Features
| Sewer | Septic Tank |
|---|---|
| Heating | Central,Electric |
| Cooling | Central Air |
| Utilities | Cable Connected,Electricity Connected |
| Roof | Metal |
| Appliances | Cooktop,Dishwasher,Disposal,Dryer,Electric Water Heater,Exhaust Fan,Microwave,Range,Refrigerator,Washer,Water Filtration System,Water Purifier |
| Zoning | OR |
| Garage Spaces | 4 |
| Patio/Porch Features | Covered,Deck,Enclosed,Front Porch,Patio,Porch,Rear Porch,Screened,Side Porch,Wrap Around |
| Construction Materials | Cedar,Stone,Wood Frame,Wood Frame (FSC Certified),Wood Siding |
| Year Built | 1986 |
| Levels | Two |
| Property Subtype | Single Family Residence |
| Tax Year | 2025 |
| Ownership | Fee Simple |
| Waterfront Features | Pond |
| County | Nassau |
| New Construction | false |
| Property Type | Residential |
| Attached Garage | false |
| Subdivision Name | MULBERRY ANNEX |
| Facing Direction | North |
| Garage Y/N | true |
| Other Structures | Barn(s),Finished RV Port,Guest House,Outdoor Kitchen,Shed(s),Storage,Workshop |
| Total Rooms | 7 |
| Full Baths | 3 |
| Status | Active |
| Directions | From N Kings Rd (RT 1) turn left (W) on W Co Rd 108 towards Railroad St. Turn left on Indiana Ave and Right on Bay Rd. Turn Right on to Co Rd 121 and left on Mulberry Landing Annex. House will be on the left. |
| City | HILLIARD |
| Senior Community Y/N | true |
| MLS Area | 99999 - Unknown |
| Lot Size Units | Acres |
| Lot Size Square Feet | 217800 |
| Carport Spaces | 2 |
| Carport Y/N | true |
| Listing Terms | Cash,Conventional,FHA,USDA Loan,VA Loan |
| Land Lease Y/N | false |
| Tax Annual Amount | 3033 |
| Additional Parcels Y/N | false |
| Lease Considered Y/N | true |
| Virtual Tour | https://www.propertypanorama.com/instaview/stellar/FC315657 |
| Building Area Units | Square Feet |
| Living Area Units | Square Feet |
| Standard Status | Active |
| Occupancy Type | Owner |
| Tax Lot | 0280 |
| Legal Description | IN OR 2160/1118 EX R/W OR 408/66 |
| Water View | Pond |
| Water Access Type | Pond |
| Minimum Lease | No Minimum |
| Water Access Y/N | true |
| Additional Rooms | Den/Library/Office,Family Room,Florida Room,Great Room,Inside Utility,Interior In-Law Suite w/Private Entry,Loft,Storage Rooms |
| ILS Total SQFT | 588 |
| ILS Under Air SQFT | 588 |
| Water View Y/N | true |
| Flood Zone Code | X |
| In Law Suite YN | true |
| In Law Suite Description | 1 Bathroom,1 Bedroom,Detached (ADU),Kitchen,Private Entrance |
| Flood Zone Code X | Yes |
| DockY/N | true |
Interior Features
| Interior Amenities | Accessibility Features,Ceiling Fan(s),Crown Molding,Eating Space In Kitchen,High Ceilings,Open Floorplan,Primary Bedroom Main Floor,Skylight(s),Solid Surface Counters,Solid Wood Cabinets,Split Bedroom,Walk-In Closet(s),Window Treatments |
|---|---|
| Basement | Crawl Space,Full,Interior Entry |
| Flooring | Tile,Hardwood |
| Furnished Y/N | Unfurnished |
| Fireplace Features | Family Room,Living Room,Masonry,Stone,Wood Burning |
| Air Conditioning Y/N | true |
| Heating Y/N | true |
| Fireplace Y/N | true |
| Laundry Features | Electric Dryer Hookup,Inside,Washer Hookup |
| Total Bedrooms | 4 |
| LivingAreaSource | Estimated |
| Total Baths | 3 |
Exterior Features
| Exterior Amenities | Awning(s),Balcony,Fire Pit,Lighting,Outdoor Grill,Outdoor Kitchen,Rain Gutters,RV Hookup,Storage |
|---|---|
| Parking Features | Bath In Garage,Covered,Driveway,Garage Faces Side,Oversized,RV Parking,Tandem,Workshop in Garage |
| Water Source | Well |
| Lot Size Area | 5 |
| Foundation Details | Basement,Block,Concrete Perimeter,Slab |
| Building Area Total | 10408 |
| Lot Size Acres | 5 |
| Road Surface Type | Dirt |
| Private Pool | false |
| Waterfront Y/N | true |
| Covered Spaces | 6 |
Amenities
- Foreclosure
- Views
- Short Sale
- New Construction
- Adult 55+
- Lease To Own
- No HOA Fees
- Furnished
- Primary On Main
- Air Conditioning
- Seller Finance
- Green
- Fixer Upper
- Horse
- Golf
- Fireplace
- Deck
- Garage
- Basement
- Pool
Property vs Single Family Average in 32046
Price
Taxes
Year Built
 Copyright © MFRMLS.com All information deemed reliable but not guaranteed. All properties are subject to prior sale, change or withdrawal. Neither listing broker(s) or information provider(s) shall be responsible for any typographical errors, misinformation, misprints and shall be held totally harmless. Listing(s) information is provided for consumers personal, non-commercial use and may not be used for any purpose other than to identify prospective properties consumers may be interested in purchasing. Information on this site was last updated Last updated on September 10, 2026 4:21 PM UTC The listing information on this page last changed on Last updated on September 10, 2026 4:21 PM UTCd. The data relating to real estate for sale on this website comes in part from the Internet Data Exchange program of MFR MLS.
All information deemed reliable but not guaranteed. All properties are subject to prior sale, change or withdrawal. Neither listing broker(s) or information provider(s) shall be responsible for any typographical errors, misinformation, misprints and shall be held totally harmless. Listing(s) information is provided for consumers personal, non-commercial use and may not be used for any purpose other than to identify prospective properties consumers may be interested in purchasing.
Updated on September 10, 2026 4:21 PM UTC
Copyright © MFRMLS.com All information deemed reliable but not guaranteed. All properties are subject to prior sale, change or withdrawal. Neither listing broker(s) or information provider(s) shall be responsible for any typographical errors, misinformation, misprints and shall be held totally harmless. Listing(s) information is provided for consumers personal, non-commercial use and may not be used for any purpose other than to identify prospective properties consumers may be interested in purchasing. Information on this site was last updated Last updated on September 10, 2026 4:21 PM UTC The listing information on this page last changed on Last updated on September 10, 2026 4:21 PM UTCd. The data relating to real estate for sale on this website comes in part from the Internet Data Exchange program of MFR MLS.
All information deemed reliable but not guaranteed. All properties are subject to prior sale, change or withdrawal. Neither listing broker(s) or information provider(s) shall be responsible for any typographical errors, misinformation, misprints and shall be held totally harmless. Listing(s) information is provided for consumers personal, non-commercial use and may not be used for any purpose other than to identify prospective properties consumers may be interested in purchasing.
Updated on September 10, 2026 4:21 PM UTC
 © 2026 Dayton Area Board of Realtors. All rights reserved. Information deemed to be reliable but not guaranteed. The data relating to real estate for sale on this website comes from Dayton Area Board of Realtors and the Broker Reciprocity Program.sm. Real estate listings held by brokerage firms other than Red 1 Realty are marked with the BR logo and detailed information about them includes the name of the listing brokers. Listing broker has attempted to offer accurate data, but buyers are advised
 © 2026 Florida Gulf Coast MLS (FGCMLS) Information deemed reliable, but not guaranteed. The IDX data relating to real estate for sale on this web site comes in part from the Florida Gulf Coast Multiple Listing Service. The information being provided is for consumers' personal, non-commercial use and may not be used for any purpose other than to identify prospective properties consumers may be interested in purchasing. Information is deemed reliable but not guaranteed.
 © MLS Now, INC - Northern Ohio Regional Multiple Listing Service All information deemed reliable but not guaranteed. All properties are subject to prior sale, change or withdrawal. Neither listing broker(s) or information provider(s) shall be responsible for any typographical errors, misinformation, misprints and shall be held totally harmless. Listing(s) information is provided for consumer's personal, non-commercial use and may not be used for any purpose other than to identify prospective
